
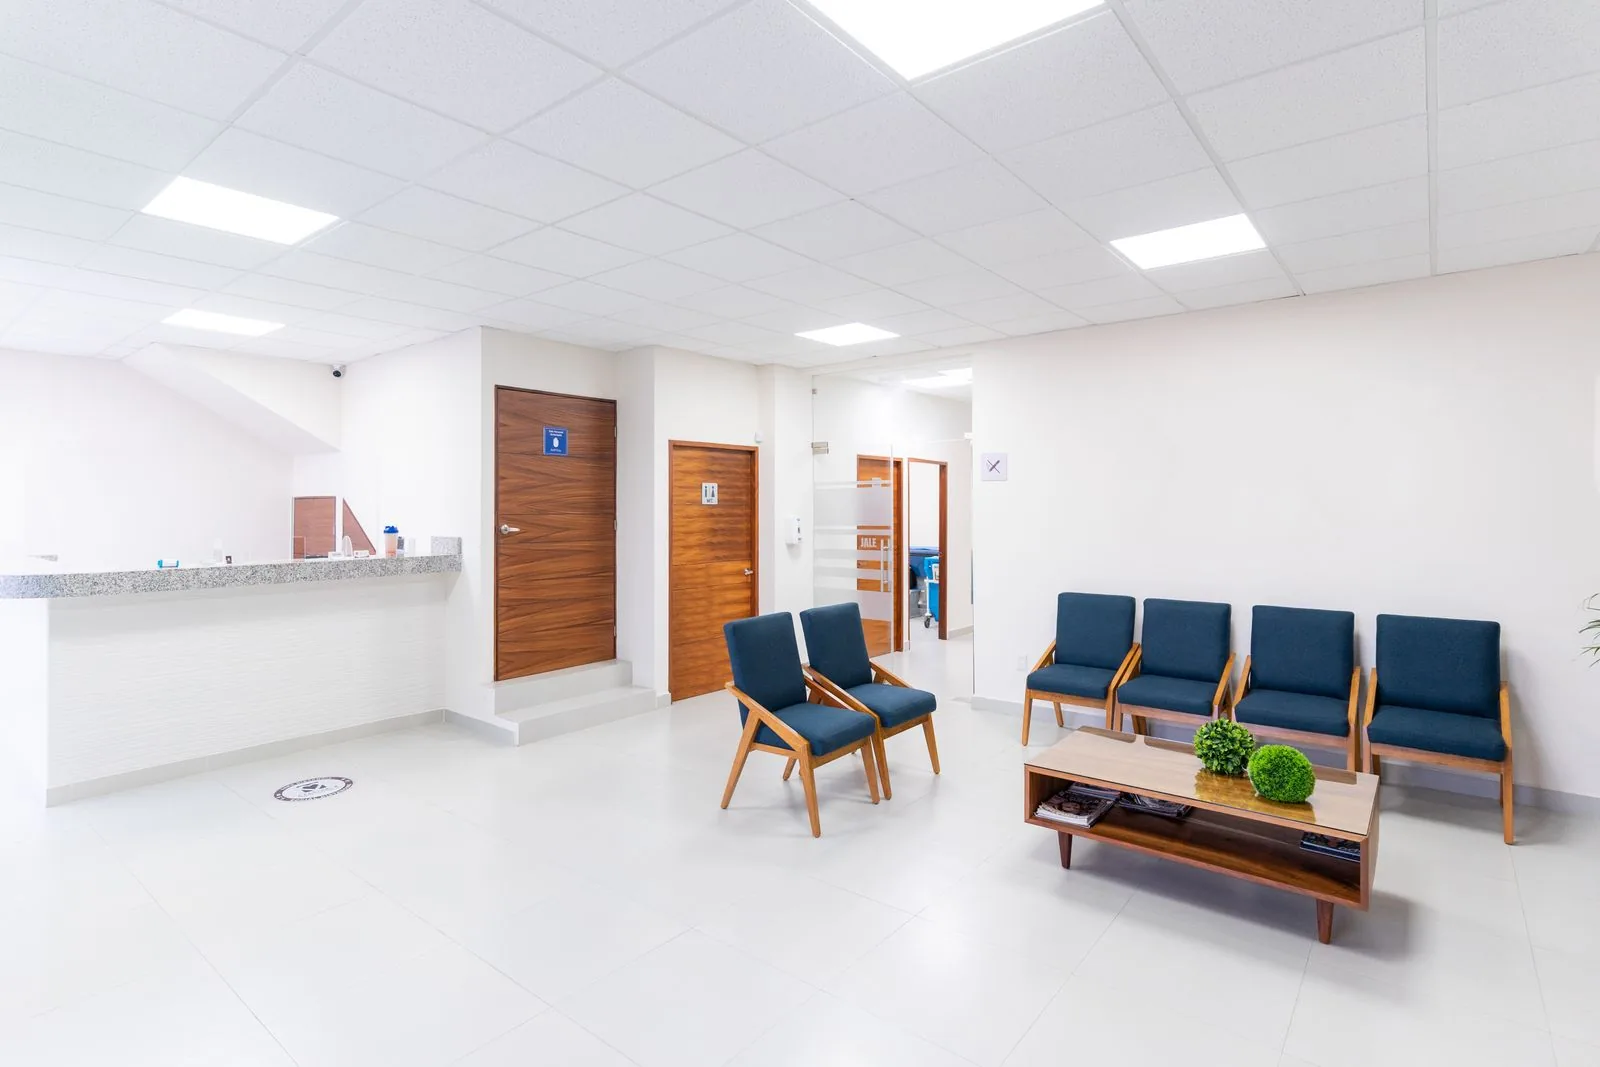
Clinic Interior Design in Bangalore: Complete Guide
Clinic Interior Design in Bangalore: The Short Answer
Clinic interior design is the planning of layout, materials, lighting, patient flow and finishes so a clinic is functional, hygienic, compliant and reassuring for patients. This guide is for doctors opening a first clinic, specialists expanding, and aesthetic or wellness clinic owners in Bangalore. It is a practical roadmap covering layout, rooms, compliance, budget and hiring, written from the experience of a team that delivers healthcare interiors.
What Is Clinic Interior Design?
Clinic interior design is the discipline of shaping a medical space around patient care, staff workflow and clinical standards, while still giving it a calm, trustworthy look.
How Clinic Design Differs from Regular Commercial Interiors
- Hygiene:
surfaces must be non porous, seamless where possible and easy to disinfect.
- Privacy:
consultation and treatment rooms need visual and acoustic privacy.
- Equipment:
power points, plumbing, data and storage must match specific machines and instruments.
- Regulations:
clinics follow medical establishment rules that ordinary offices do not.
- Patient psychology:
anxious visitors respond to calm colours, soft lighting and clear signage.
Why Design Affects Patient Trust, Staff Efficiency and Repeat Visits
A clean, organised clinic signals clinical care before the doctor speaks.
A logical layout reduces waiting confusion and walking distances for staff.
Comfortable waiting areas improve the experience, which supports repeat visits and referrals.
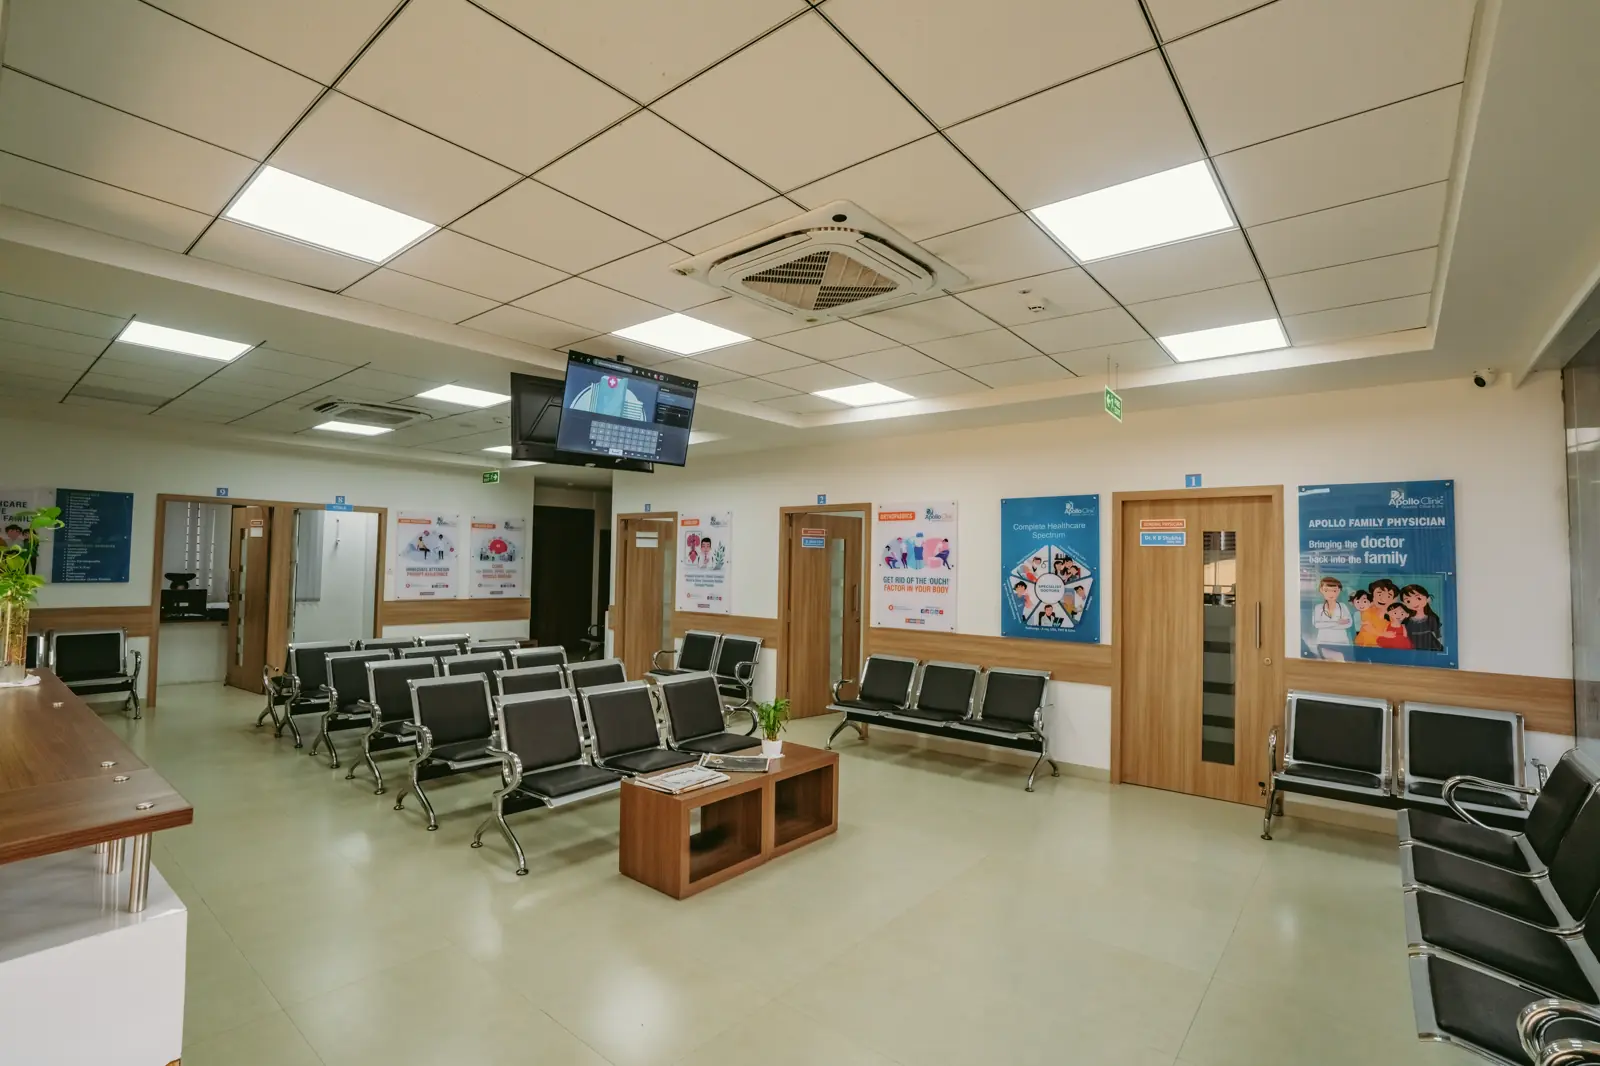
Types of Clinics and Their Design Needs
General or family clinic
Needs efficient flow and a calm waiting area. Typical rooms are reception, consultation, examination and a pharmacy corner.
Specialty clinic (orthopaedic, ENT, paediatric and others)
Needs equipment layouts and specialty specific details. Typical rooms are consultation, procedure room and diagnostics.
Aesthetic or dermatology clinic
Needs a premium look, privacy and accurate lighting. Typical rooms are a consultation lounge, treatment rooms and a recovery area.
Polyclinic or multi doctor clinic
Needs zoning, shared services and clear signage. Typical rooms are multiple consult rooms, a lab and billing.
Matching Design to Clinic Type
Start with the specialty. A paediatric clinic needs child friendly flow, while an orthopaedic clinic needs space for mobility aids and imaging.
Decide which rooms need plumbing, power or exhaust, because these decisions fix the layout early.
Clinic Layout and Space Planning
A good layout lets a patient walk from entry to exit without confusion and lets staff work without crossing paths unnecessarily. Plan it before choosing any finishes.
Patient Flow from Entry to Exit
STAGE 1
Entry and reception, where patients register and receive guidance.
STAGE 2
Waiting area, placed so it does not block circulation.
STAGE 3
Consultation and examination rooms, reachable without passing through staff zones.
STAGE 4
Billing and exit, close to the entrance so departures do not clash with arrivals.
Zoning
PUBLIC
Entrance, reception and waiting
SEMI PRIVATE
Corridors and consultation rooms
CLINICAL
Examination, procedure and treatment rooms
STAFF ONLY
Pantry, storage, records and rest areas
Planning for Growth and Future Rooms
Keep a spare room or flexible space that can later become a procedure or consult room.
Layout Tips for Small Clinics
Combine reception and billing in one counter.
Use sliding or pocket doors where swing space is tight.
Use vertical storage with closed cabinets instead of open shelves.
Plan the chair, couch or operating position first and arrange everything else around it.
Clinic Room Design: Reception, Waiting, Consultation and Treatment Rooms
Reception and Waiting Area
Make a strong first impression with clean lines, branding and good lighting.
Provide comfortable, wipeable seating with clear space for wheelchairs and prams.
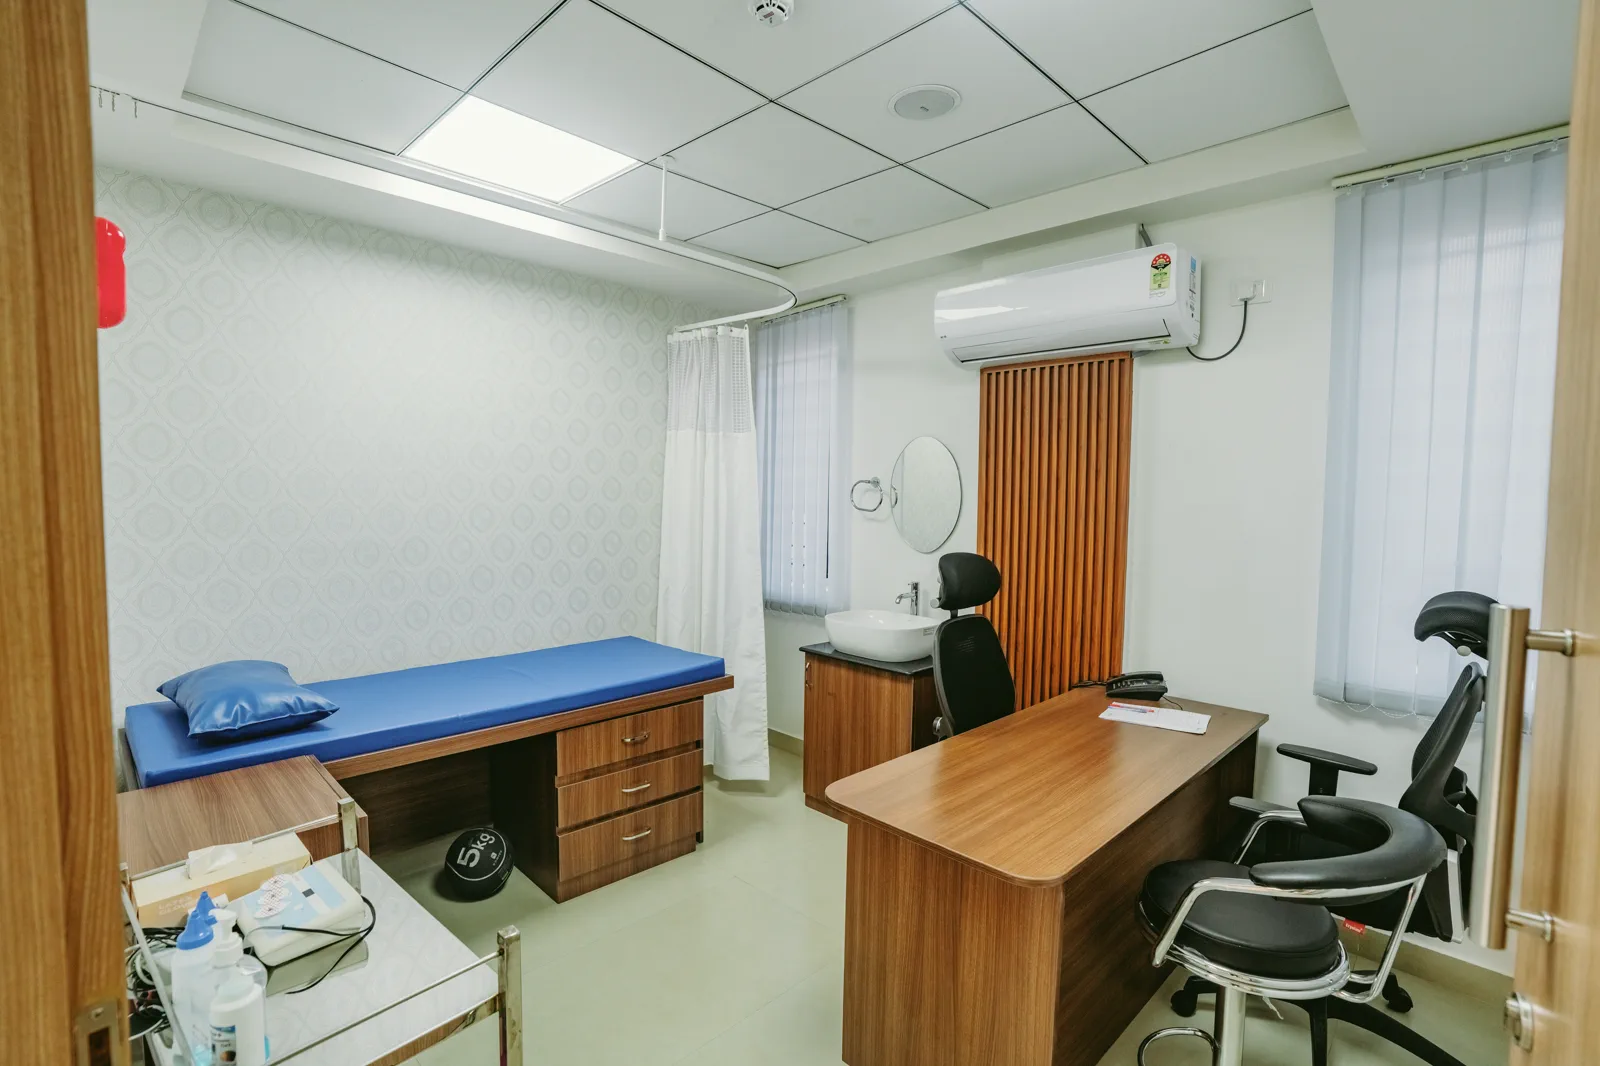
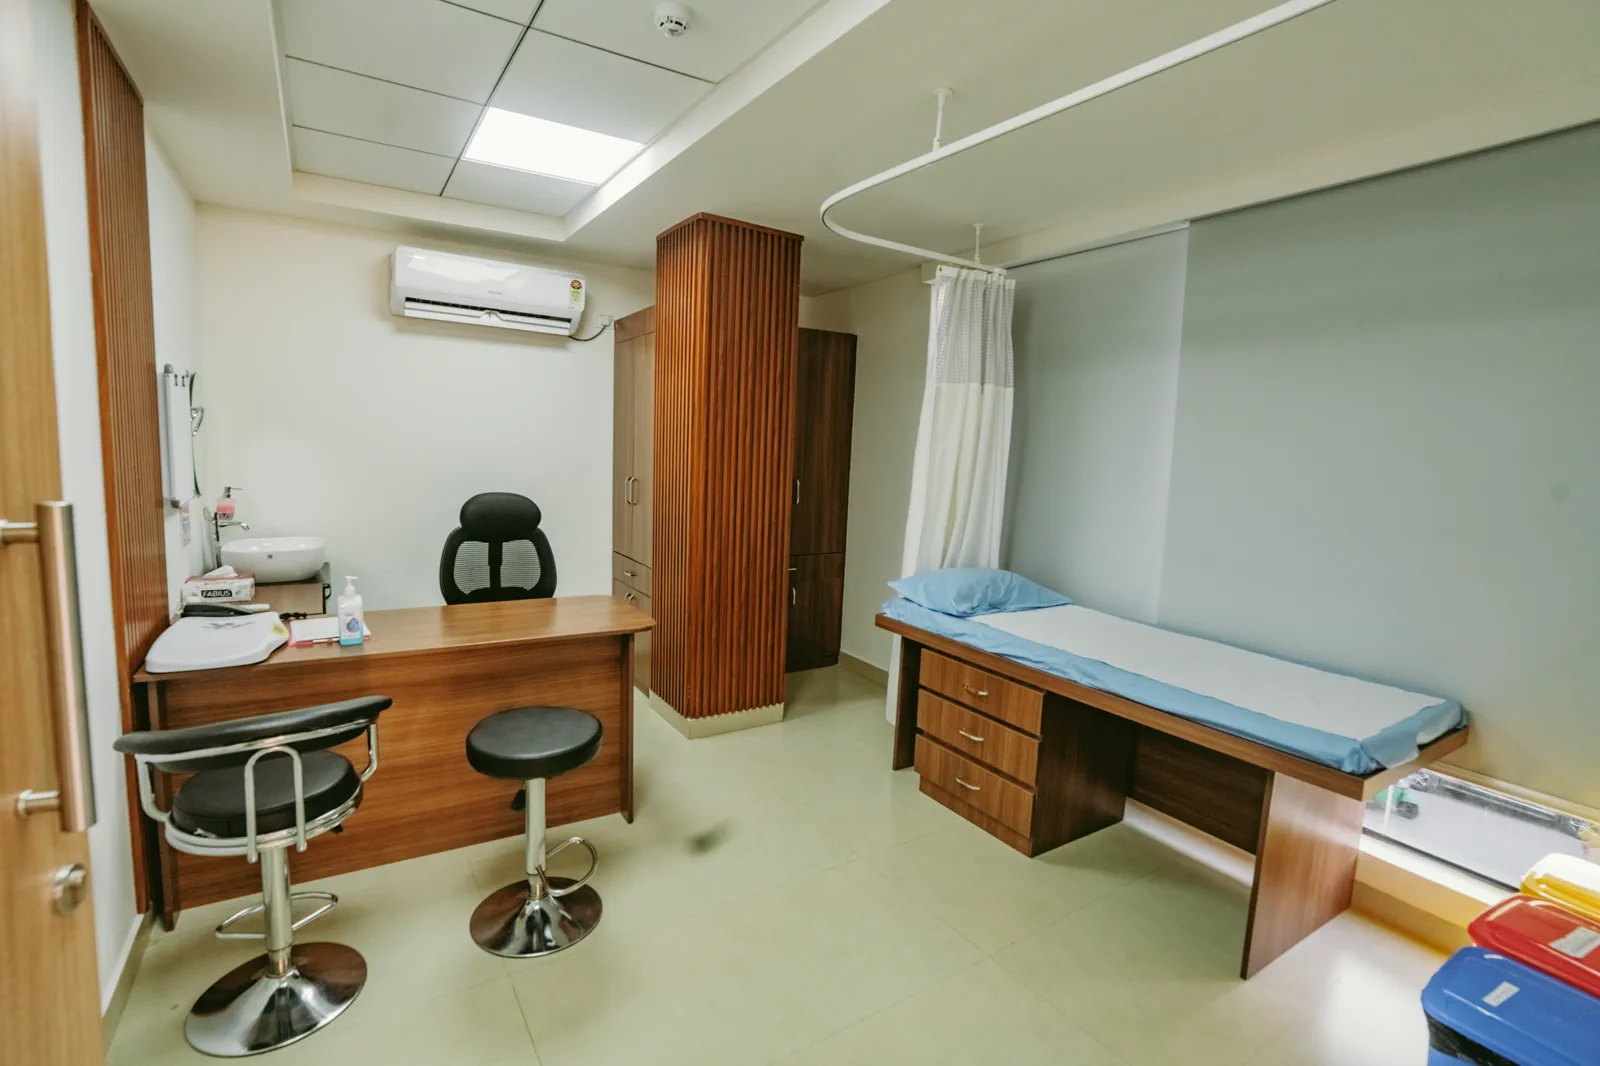
Consultation Room Design
Place the desk so the doctor can see the door and the patient has a private view.
Use soft, layered lighting with enough task light on the desk and examination couch.
Examination and Procedure Room Design
Choose seamless, washable surfaces and rounded edges where practical.
Position equipment points, hand wash basins and waste disposal before finishes begin.
Staff Room, Storage and Utility Areas
Reserve a utility space for sterilisation, cleaning supplies and biomedical waste handling.
Medical Clinic Interior Design: Materials, Lighting and Hygiene
Flooring
Pick anti microbial, slip resistant options with few joints.
Seamless vinyl or similar sheet flooring reduces places where dirt can collect.
Wall Finishes and Ceilings
Use washable paints or laminates that tolerate frequent cleaning.
Lighting
Use natural light wherever possible, as it lifts the mood of patients and staff.
Add task lighting at desks, couches and procedure areas.
Control glare with diffusers and matte finishes.
Choose lights with accurate colour rendering where skin tone or tissue colour matters.
HVAC, Ventilation and Air Quality
Plan air conditioning and fresh air so no room becomes stuffy.
Acoustic and Visual Privacy
Use solid partitions and sealed doors for consultation rooms.
Aesthetic Clinic Interior Design: What Makes It Different?
Brand forward design
The space reflects the clinic's identity in colour, material and graphics.
Premium lounge feel
A welcoming consultation lounge replaces the usual waiting hall.
Treatment room lighting
Even, shadow free lighting helps practitioners see skin tone accurately.
Privacy
Separate entries or discreet routes protect patients who prefer to remain unseen.
Before and after corners
A controlled photo area with consistent backdrop and light.
Clinic Interior Design Cost in Bangalore
Area
Larger clinics need more materials, labour and services.
Specialty equipment
Dental chairs, imaging and sterilisation rooms add plumbing, power and structural needs.
Materials
Medical grade flooring and wall systems cost more than standard finishes.
MEP work
Mechanical, electrical and plumbing complexity changes both cost and timeline.
Brand finishes
Custom reception desks, signage and lighting raise the specification.
Because every clinic differs, we do not publish a single rate. Share your area, specialty and equipment list and we will prepare a scope based estimate.
How to Choose Clinic Interior Designers in Bangalore
The best clinic interior designers understand both design and clinical requirements. Look for people who have built healthcare spaces before, not only offices. For a general framework, see our guide to choosing an interior design company in Bangalore.
What to Look for in Clinic Interior Designers
Healthcare portfolio
Finished clinics, hospitals or labs.
Compliance knowledge
Awareness of medical establishment registration and equipment related requirements.
MEP coordination
One team handling civil, electrical, plumbing and ventilation.
Timelines
A written schedule that respects your opening date.
Warranties
Written terms for workmanship and materials.
For a clinic, choose interior designers for clinic work who can show healthcare projects. See our healthcare interiors service.
Questions to Ask Before Hiring
Which healthcare projects have you completed?
Who coordinates electrical, plumbing and equipment points?
Will you help with layout details needed for registration?
How will you protect hygiene standards during construction?
What is covered by warranty after handover?
What "Best Clinic Interior Design" Really Means
It means the best fit for your specialty, patient flow, budget and compliance needs.
It is not a ranking. A design that suits a dental practice may not suit a dermatology clinic.
The Clinic Interior Design Process
STEP 1
Brief and site study
we understand your specialty, patient volume and the premises.
STEP 2
Layout planning
zoning, flow and room sizes fixed on plan.
STEP 3
Design and 3D
visuals to review before work begins.
STEP 4
Material selection and BOQ
finishes chosen and costed line by line.
STEP 5
Execution with MEP coordination
civil, electrical, plumbing and ventilation executed together.
STEP 6
Handover and support
final checks, snag clearing and help after you open.
Compliance Points to Keep in Mind
Clinics in Karnataka are generally expected to register under the Karnataka Private Medical Establishments Act, which was amended in 2017. Confirm current requirements with the relevant authority.
Equipment such as X ray machines brings radiation safety requirements that affect room design and shielding.
Ground floor clinics inside apartment complexes may need society permission, so check before you sign a lease.
Common Mistakes in Clinic Interior Design
Ignoring patient flow, which causes crowding and confusion.
Poor lighting that makes rooms feel cold or hides detail.
No plan for equipment and power points, leading to messy rework.
Skipping privacy and acoustics.
Ignoring compliance until late in the project.
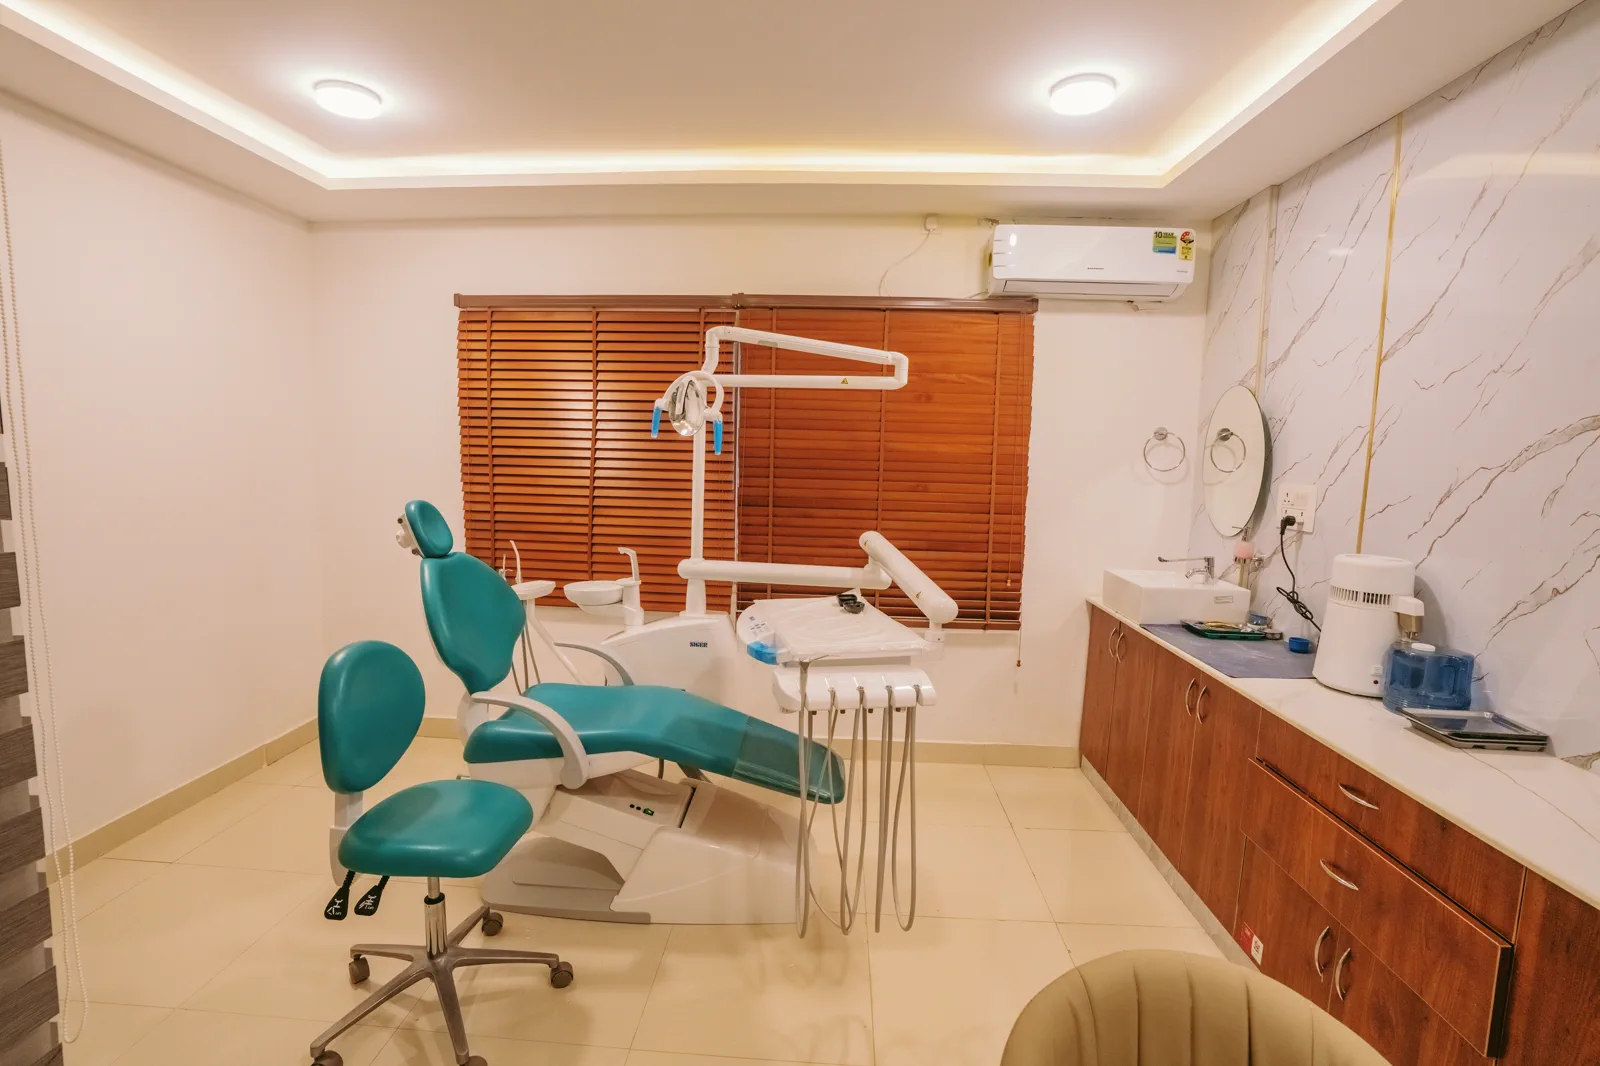
Project Snapshot: Apollo Clinic, Akshay Nagar
- Clinic type:
a clinic that includes dental treatment.
- Our scope:
a dental surgery and a second dental operatory, delivered as part of the clinic fit out.
- Other Apollo Clinic sites:
we have also worked on Apollo Clinic locations at Hosa Road and New BEL Road.
- Why it matters:
dental spaces need accurate plumbing, suction and equipment planning, which is why one team should coordinate design and execution.
See more on our homepage.
FAQs
What is clinic interior design?+
- It is the planning of layout, finishes, lighting and flow so a clinic is hygienic, compliant and welcoming.
- It covers waiting areas, consultation rooms and treatment rooms.
How much does clinic interior design cost in Bangalore?+
- Cost depends on area, specialty equipment, materials and services.
- A scope based quote after a site visit is more reliable than a general rate.
How do you design a small clinic layout?+
- Place the consulting or treatment area first, then arrange reception and storage around it.
- Combine reception and billing, use sliding doors and use vertical storage.
What should a doctor's clinic waiting room include?+
- Comfortable, wipeable seating and clear walkways.
- Good lighting, calm colours and a way to manage queues.
What materials are best for clinic flooring and walls?+
- Flooring should be slip resistant, durable and easy to clean, with minimal joints.
- Walls should be washable and low maintenance.
What are the design requirements for a medical clinic?+
- A hygienic, well ventilated layout with privacy and proper lighting.
- Equipment provisions and compliance with applicable medical establishment rules.
How long does clinic interior work take?+
- It depends on size, specialty and equipment delivery.
- Ask for a written schedule with milestones before you begin.
How can clinic design improve patient experience?+
- Clear signage, shorter waits and calm surroundings reduce anxiety.
- Privacy and cleanliness build trust.
Do clinic interior designers handle permits and compliance?+
- Designers support the layout and technical details that approvals require.
- Registrations and licences are typically filed by the clinic owner or an advisor, so confirm responsibilities in the contract.
Conclusion
Design the clinic around patient flow, hygiene and compliance first, then add the finish.
Choose a team with healthcare experience and one accountable contract.
Plan equipment, power and plumbing early to avoid rework.
Looking for Clinic Interior Designers in Bangalore?
Call +91 88674 20141 to schedule a project consultation.
Visit us at New BEL Road, Chikkamaranahalli, Bengaluru 560054.
Also read our guide on office renovation vs office fit out.